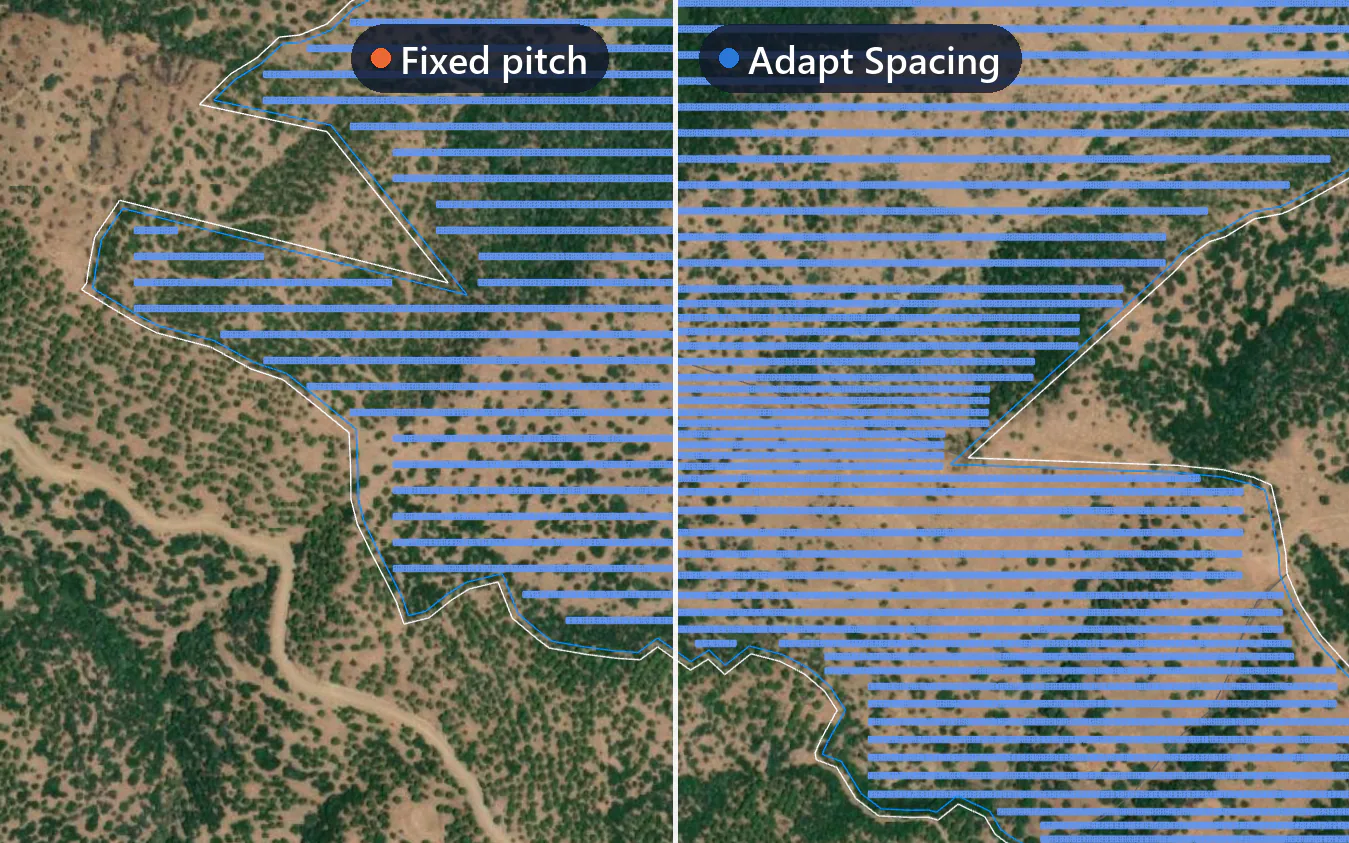
One of the most useful questions in fixed-tilt solar design is how much regularity we should preserve. Row spacing looks like a single input, but in practice it connects terrain, shading, DC and AC capacity, cabling, field execution, and project economics. With PVGround you can build both a fixed-spacing baseline and an Adapt Spacing layout on the same model, then validate the difference in PVsyst.
Step 1
Why Regular Pitch Still Makes Sense
Regular pitch has a clear logic. You pick a row spacing, keep it consistent, control shading, and make the layout easy to explain, set out, and repeat in the field. For construction teams and EPC coordination, that simplicity matters.
On many sites a single spacing is enough. It gives you a clean baseline, a straightforward bill of quantities, and a layout that field crews can install without constantly checking local exceptions.
Step 2
When the Same Pitch Behaves Differently on Terrain
Terrain rarely behaves like a flat spreadsheet. The same pitch can perform differently across a site depending on slope, orientation, and local surface variation. A spacing that is slightly conservative in one block may become slightly aggressive in another.
That is the core tension: should pitch stay fixed across the layout, or should it adapt to what the terrain is actually doing? The answer is not automatic — but it is worth measuring instead of assuming.
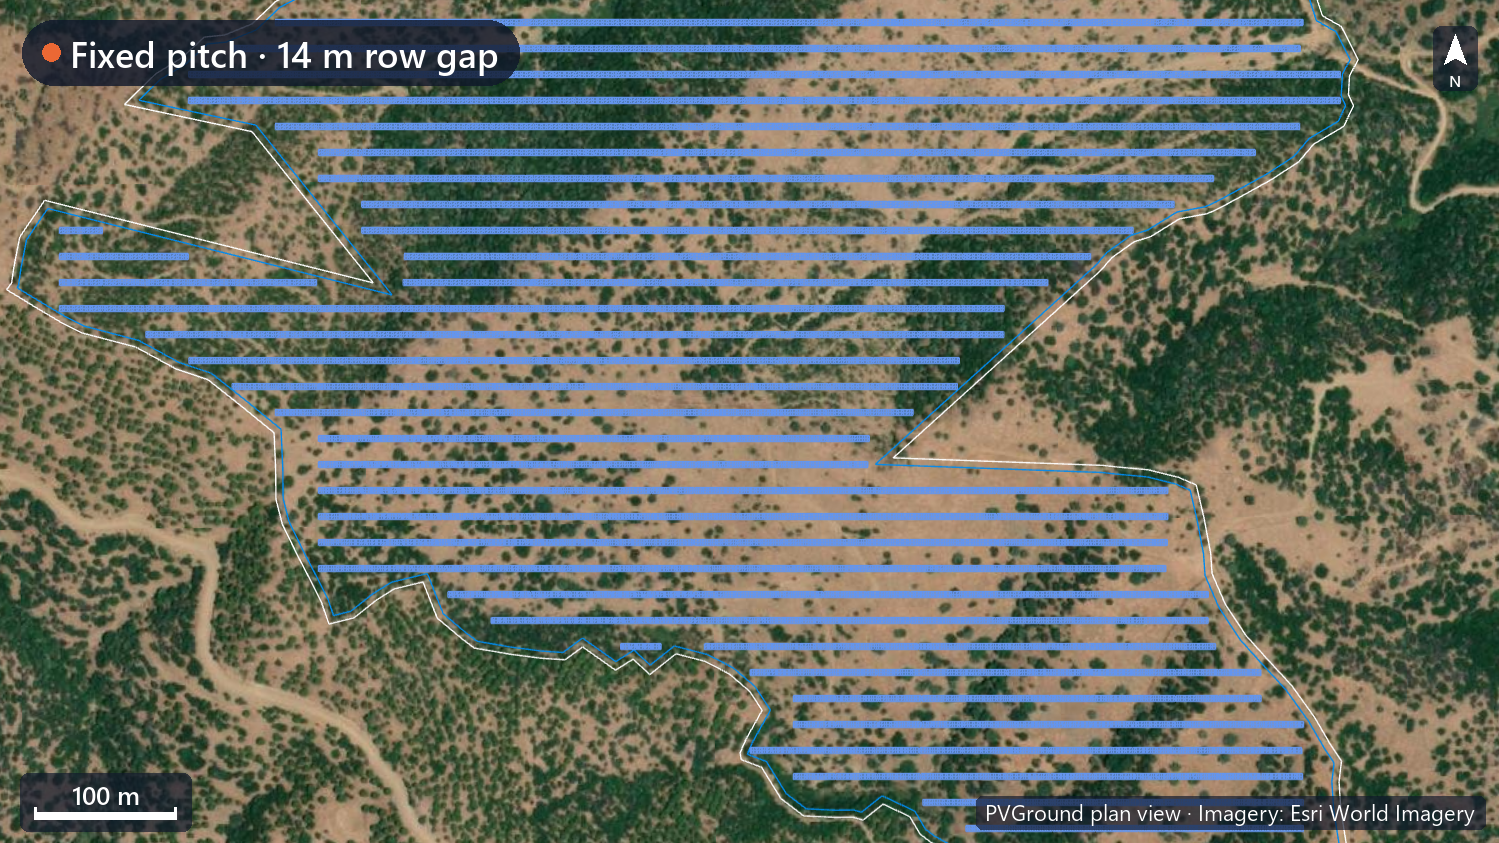
Fixed row spacing layout on sloped terrain
Step 3
PVGround Adapt Spacing as a Design Option
Adapt Spacing is PVGround’s terrain-aware alternative to a single fixed pitch. Instead of forcing one spacing everywhere, the layout can vary row distance row by row while staying aligned with the shading analysis used inside the software.
In practice this often starts from Layout Iteration or adaptive spacing workflows: you define the frame settings and shading targets, compare capacity at different spacings, and let the tool propose a spacing pattern that follows the terrain rather than flattening it on paper.
The fixed-spacing layout remains the baseline. Adapt Spacing is the follow-up question: what changes if the site is allowed to breathe?
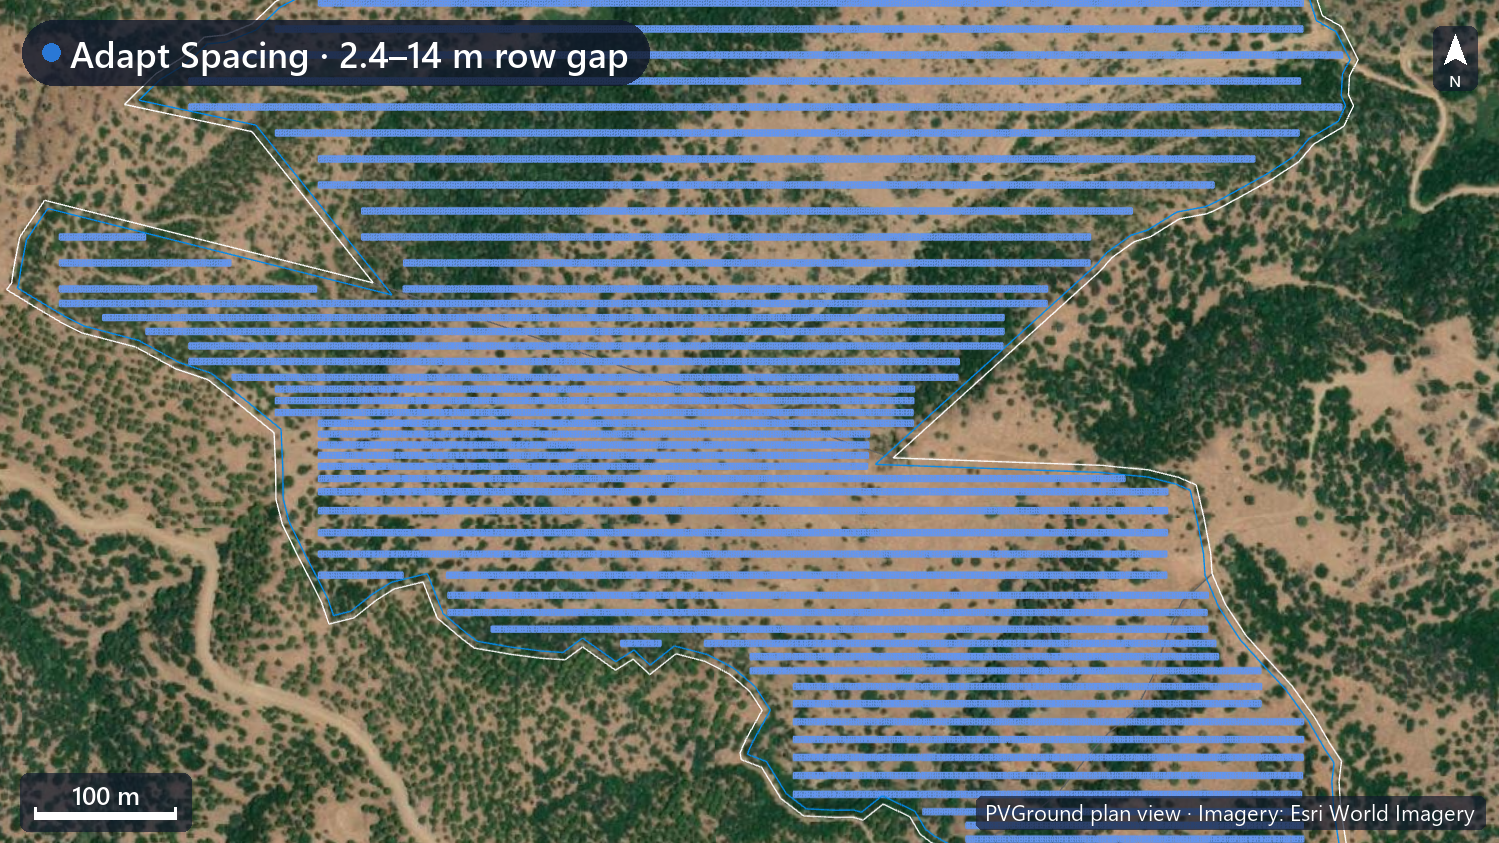
PVGround Adapt Spacing layout on the same site
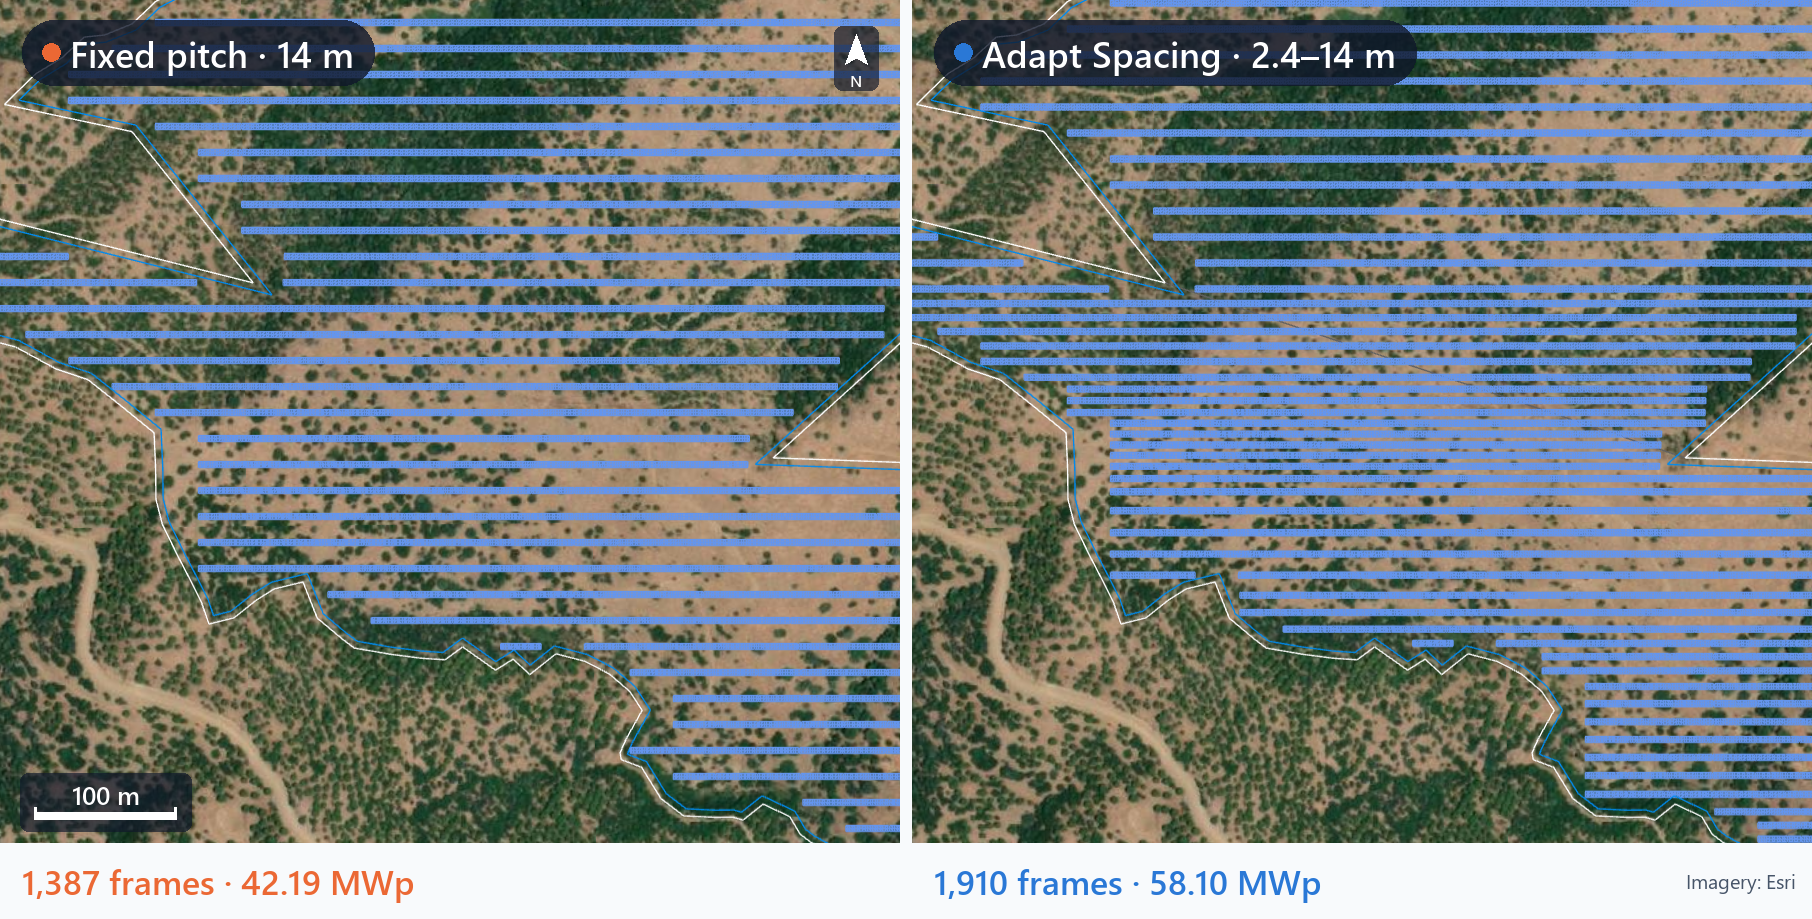
Side-by-side comparison of fixed spacing and Adapt Spacing
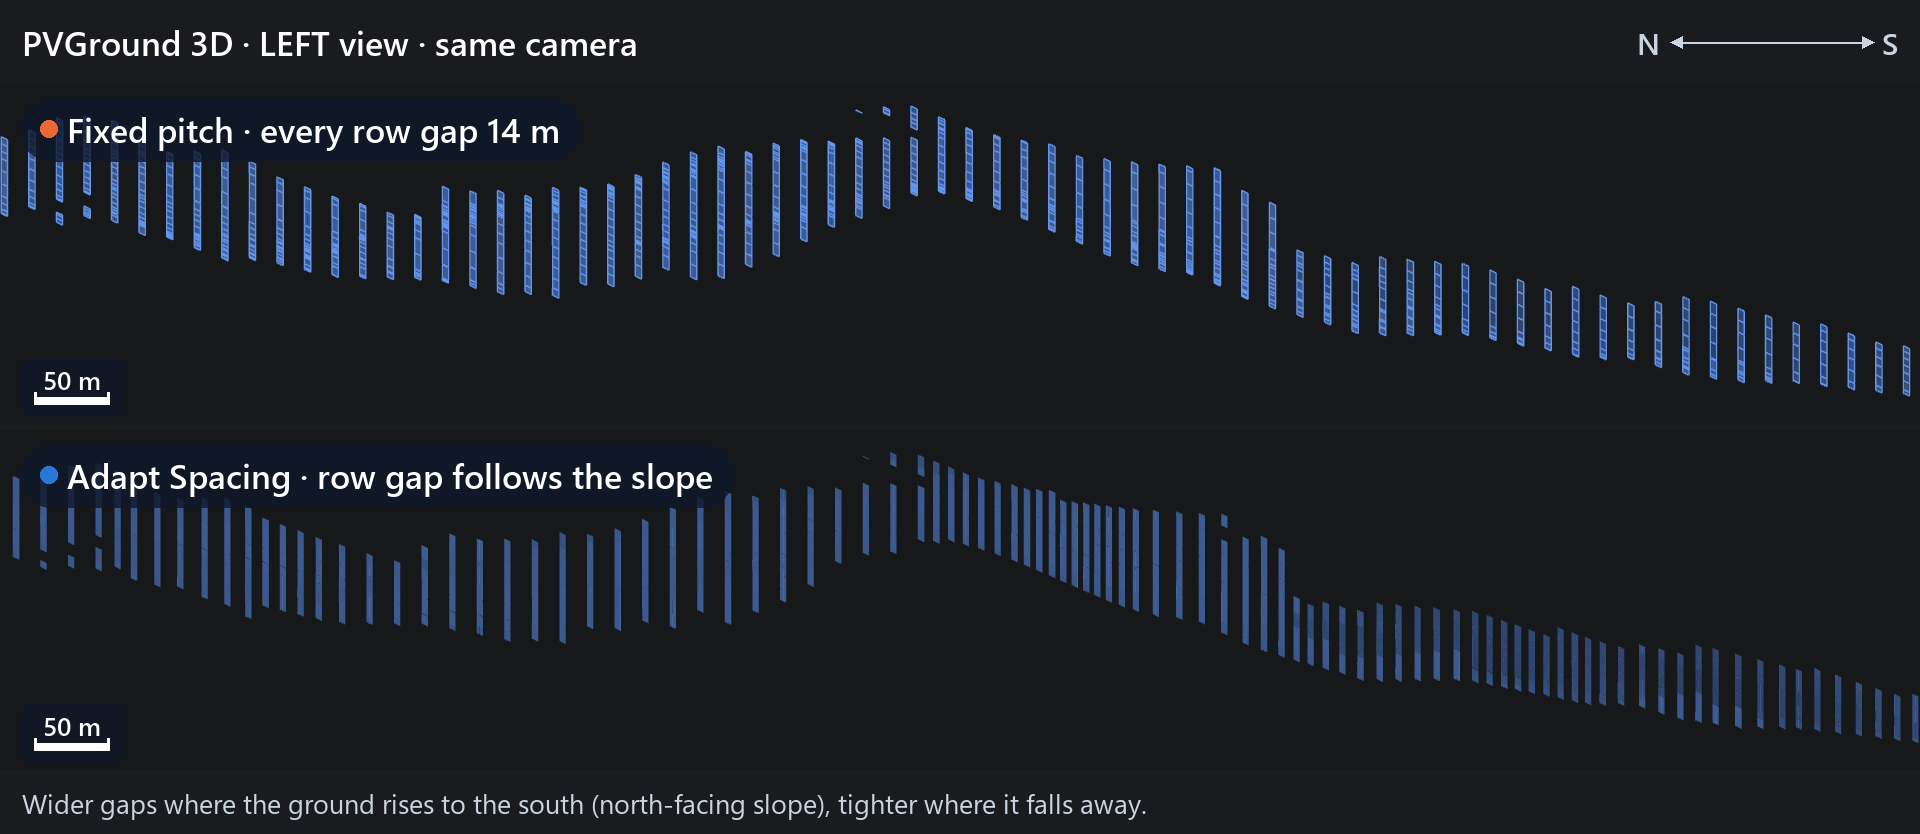
Row gaps of both layouts in the PVGround 3D LEFT view
Step 4
How We Compared the Two Layouts
We ran the comparison in PVGround on an 82.8 ha hillside test site: a 2V×26 fixed-tilt frame, 25° tilt, 585 Wp modules. Both scenarios used the same shading rule — 0 % shading from the row in front between 10:00 and 14:00 on 21 December — and the same 1–14 m limits for the row gap.
The first layout used one row gap across the whole PV area. The smallest single gap that meets the rule on every row was 14 m; the steepest north-facing slopes needed more and hit the 14 m limit in both scenarios. The second layout was generated with PVGround Adapt Spacing: same rule, same limits, but solved row by row.
Metrics come from the PVGround Area Report, and a capacity analysis showed how many MWp each fixed gap fits on the same area. Before running either scenario, geo coordinates, terrain, and shading objects had to be in place — the same precondition PVGround uses for Layout Iteration and shading-aligned adaptive spacing.
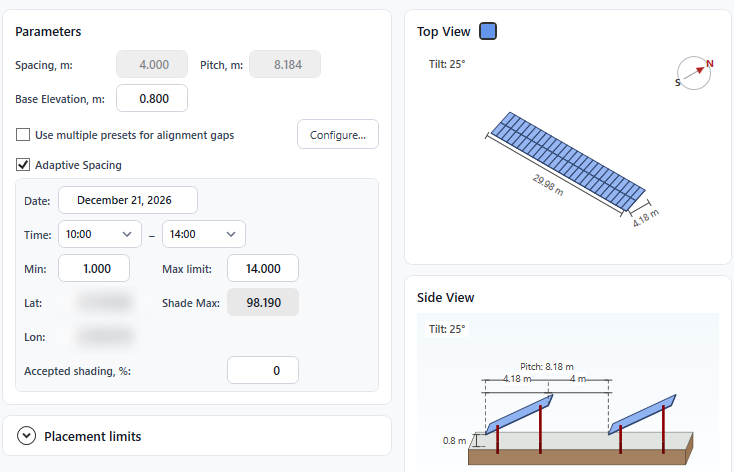
Adapt Spacing settings in PVGround Frame Settings
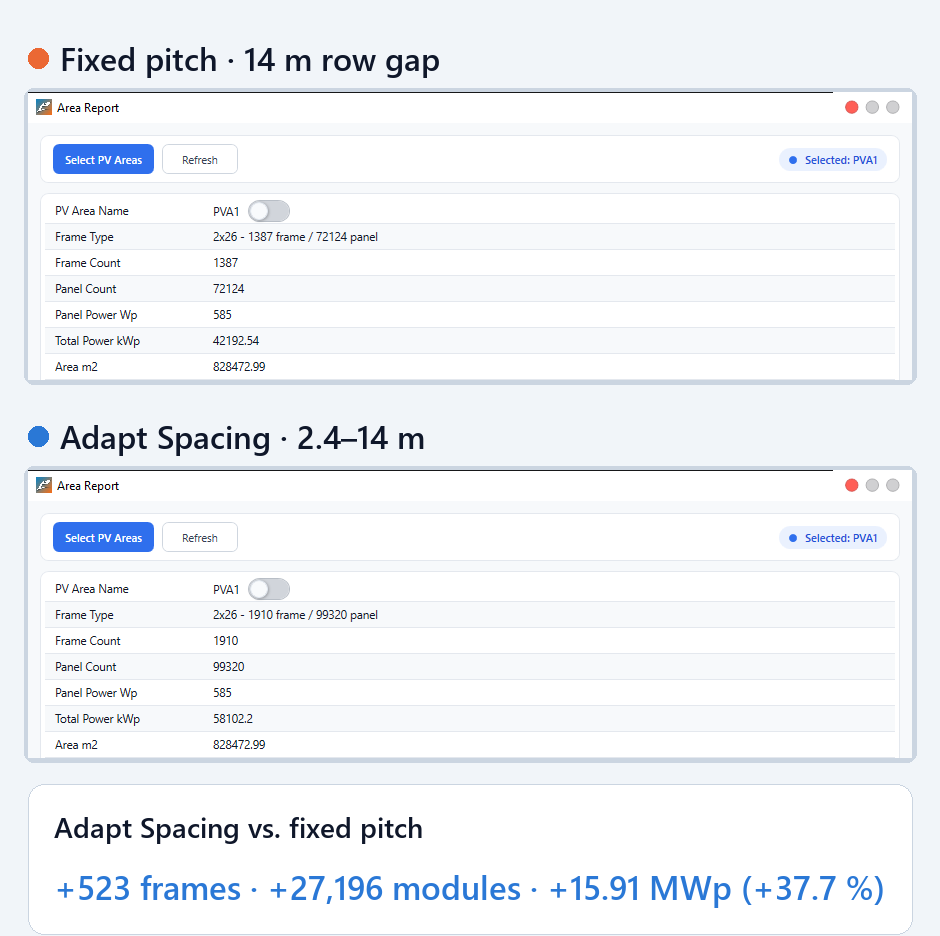
PVGround Area Report for both layout scenarios
Step 5
What the Numbers Show — and What They Do Not
Under the same shading rule, Adapt Spacing placed 523 more frames (27,196 modules) than fixed pitch: 58.10 MWp instead of 42.19 MWp, or 37.7 % more DC. The gain comes from land use, not from better performance per installed watt: rows tighten on south-facing slopes and open up on north-facing ones.
Fixed pitch can reach the same capacity too: drop the single gap to 9.1 m and the area carries about 58 MWp again. But then 35 % of the rows sit closer than the shading rule allows — you buy the same MWp by accepting shade on the north-facing slopes. That is the real question: more MWp at the same shading, or less shading at the same MWp?
The energy side belongs in PVsyst. If specific yield barely moves but Year-1 energy and DC capacity rise together, the gain is mostly a land-use and layout-density improvement. If specific yield rises materially, you are looking at a performance-efficiency improvement. Both can be valuable, but they lead to different downstream decisions.
Read specific yield carefully
A small change in Wh/W with a larger change in MWdc usually means the extra energy came from fitting more capacity on site, not from a magically better plant per installed watt.
14 m
Row gap — fixed spacing
2.4–14 m
Row gap — Adapt Spacing
1,387
Frames — fixed spacing
1,910
Frames — Adapt Spacing
42.19 MWp
DC capacity — fixed spacing
58.10 MWp
DC capacity — Adapt Spacing
9.1 m
Fixed gap that gives the same MWp
35 %
Rows breaking the shading rule at that gap
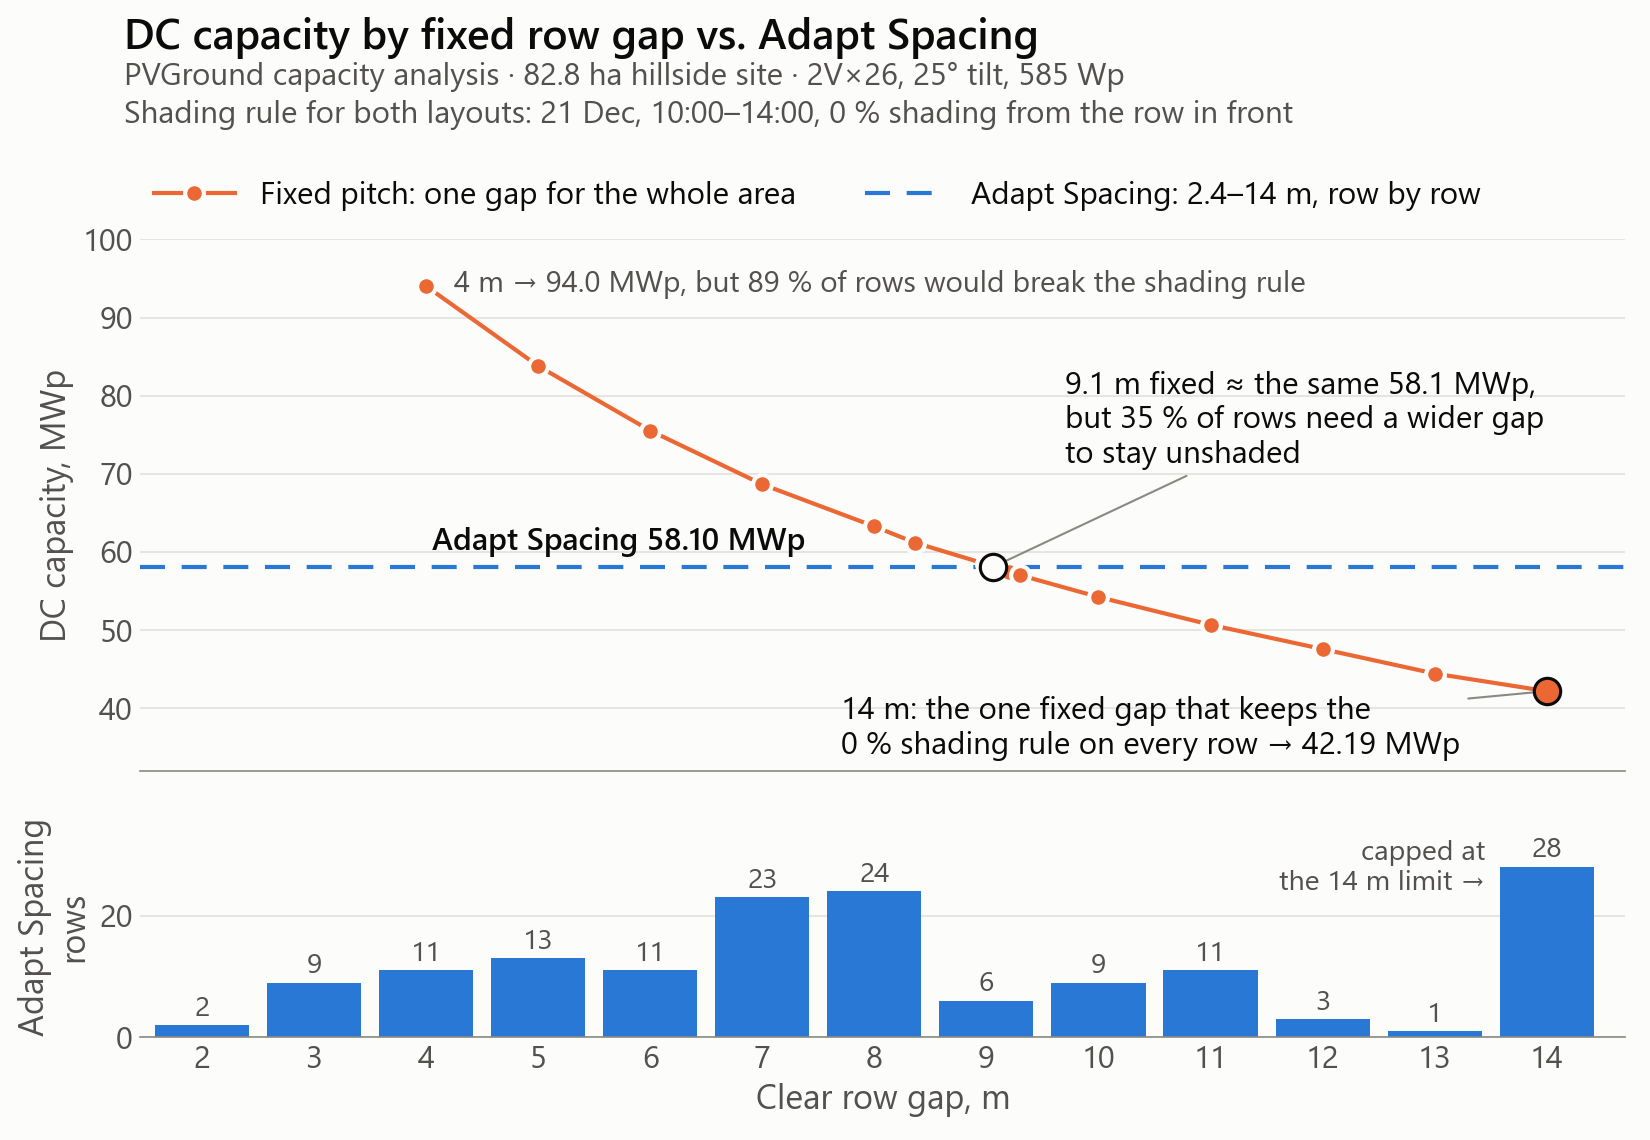
DC capacity by fixed row gap and the Adapt Spacing result
Step 6
Constructability and Economics Still Decide
Adapt Spacing is not free complexity. A non-uniform layout can mean less standardized installation, more variation between blocks, more effort in LV cable routing, more layout verification, and less repeatability during construction. Those issues can quietly move cost, schedule, and field risk.
Higher DC capacity can also push AC sizing, transformer blocks, and BOS quantities. Even when simplified LCOE looks similar, the execution path may not be. That is why the useful conclusion is not “Adapt Spacing is always better,” but “Adapt Spacing deserves to be tested,” especially where fixed pitch may be leaving capacity behind.
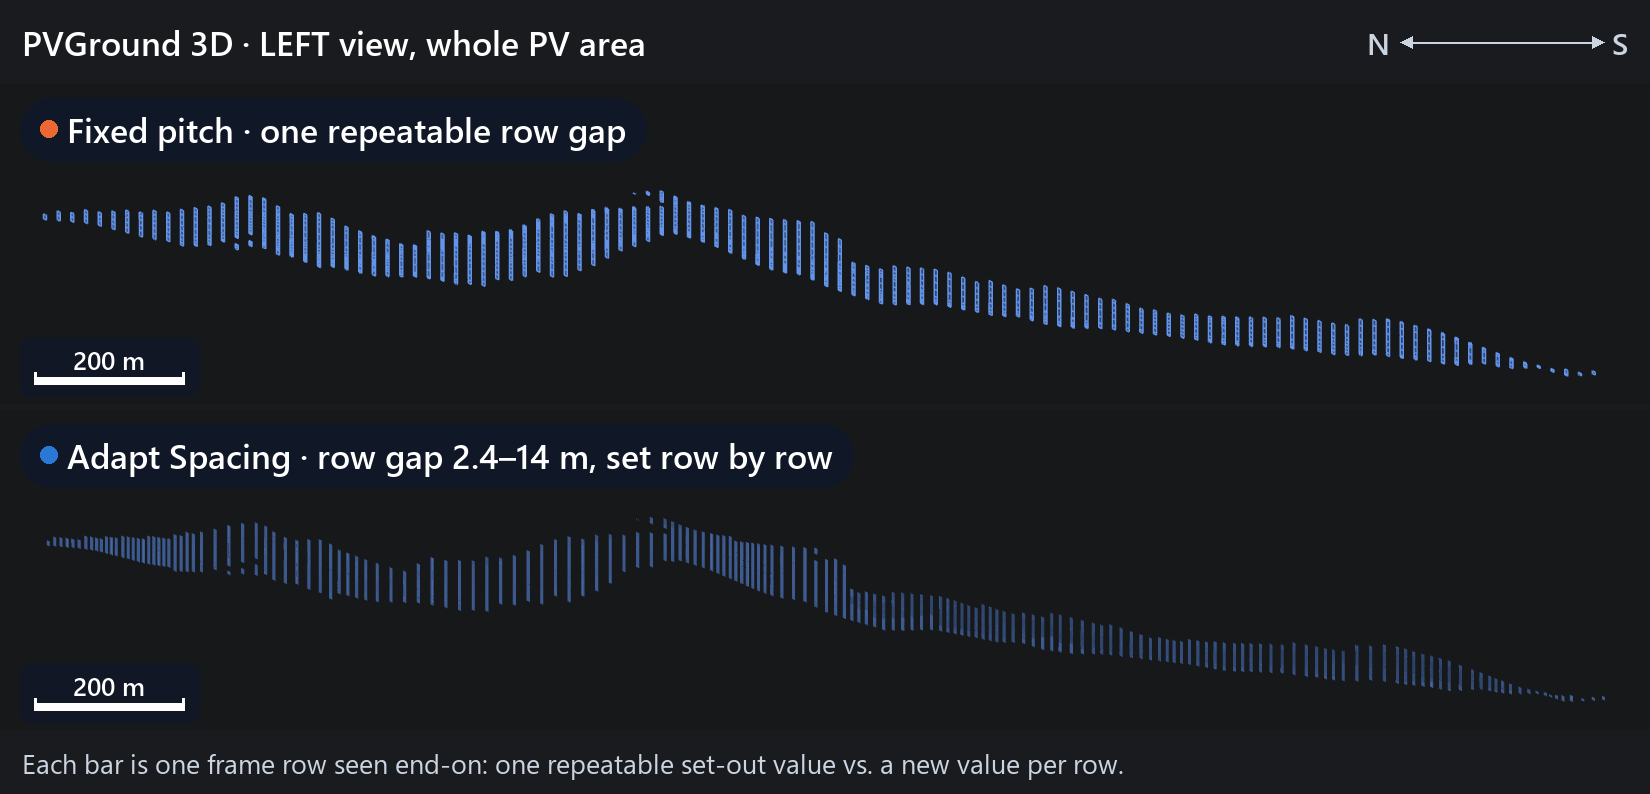
LEFT-view comparison of fixed-pitch and Adapt Spacing row patterns
Pitch Is a Project Decision, Not Just a Spacing Input
A regular-pitch layout gives you a clean baseline. Adapt Spacing asks a better follow-up question: what are we giving up by forcing the site to behave regularly?
PVGround lets you answer that inside AutoCAD with metrics you can export to PVsyst. The final choice still depends on constructability — but at least the design question becomes measurable instead of ideological.
Questions to Ask Before You Choose
Use this checklist when you compare fixed spacing against Adapt Spacing on your own site:
- Where does the extra energy come from — higher specific yield or more installed DC?
- What does the extra capacity do to cabling, transformer blocks, and access?
- How much field repeatability are you trading for layout density?
- Does the economics still work once execution complexity is priced in?
In our comparison, Adapt Spacing opened room for 37.7 % more installed DC under the same shading rule. How much of that turns into Year-1 energy is the next check: export both layouts to PVsyst on the same assumptions. Your numbers will differ; the workflow is what scales.